


Spacious 1 and 2-Bedroom Apartments in Fairview, TX
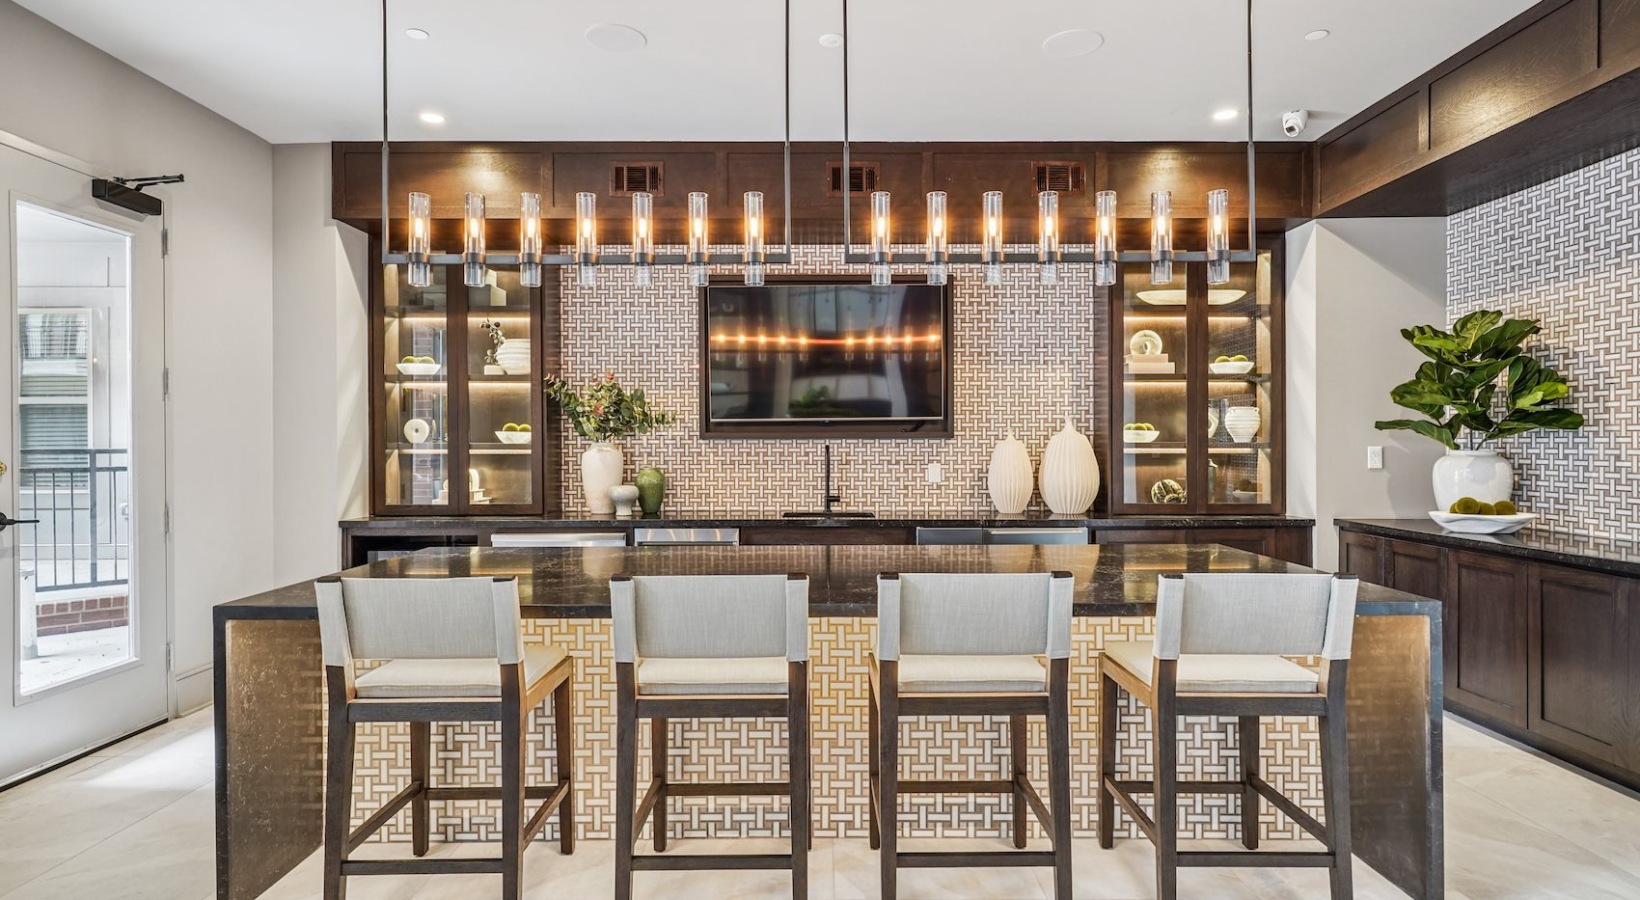
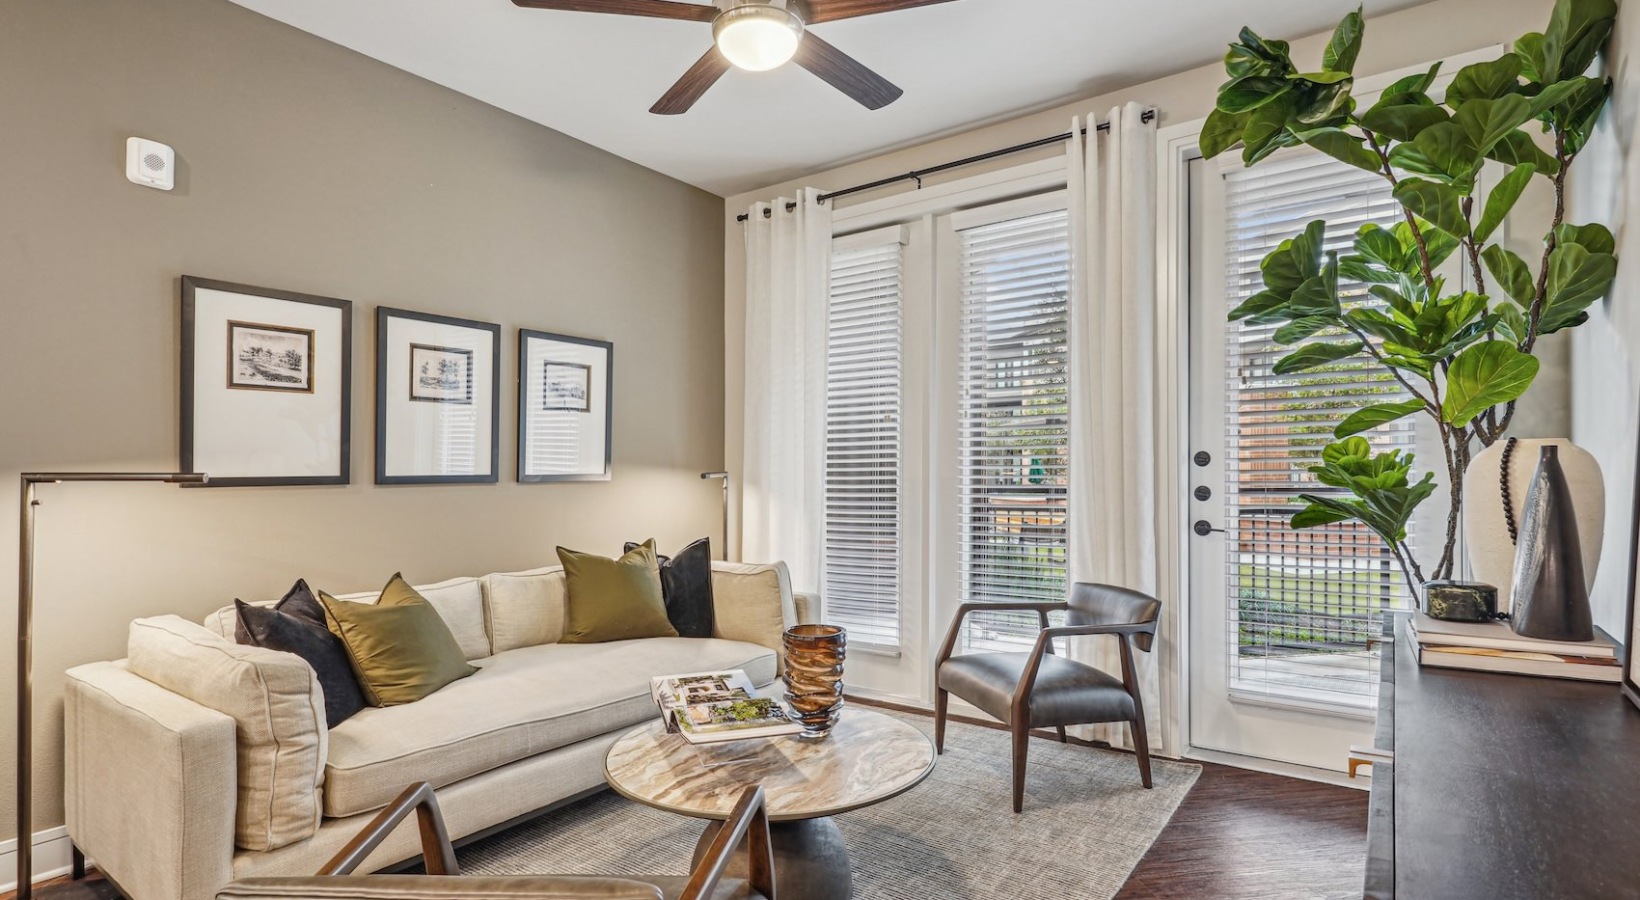
At Residences at Fairview Town Center, every floor plan is designed with the details that make a real difference. Our 1 and 2-bedroom apartment homes in Fairview, TX feature open-concept layouts, tall ceilings, and an abundance of natural light that makes every space feel effortlessly livable. Gourmet kitchens with islands, spacious walk-in closets with built-in shoe shelving, and full-size washers and dryers come standard, while select homes offer frameless glass walk-in showers, garden tubs, built-in bookshelves, linen closets, and large patios or balconies. Floor-to-ceiling tile surrounds in the baths and two-tone interior paint give each residence a polished, custom feel that is rarely found in rental living. Check availability today and find the home that fits your life at our community.
Floorplans are artist's rendering. All dimensions are approximate. Actual products and specifications may vary in dimension or detail. Not all features are available in every rental home. Prices and availability are subject to change. SQFT listed is an approximate value for each unit. Please see a representative for details.

Virtual Tour
A1
1 bed1 bath667 sq. ft.

Virtual Tour
A2
1 bed1 bath706 sq. ft.

Virtual Tour
A3
1 bed1 bath725 sq. ft.

A4
1 bed1 bath728 sq. ft.
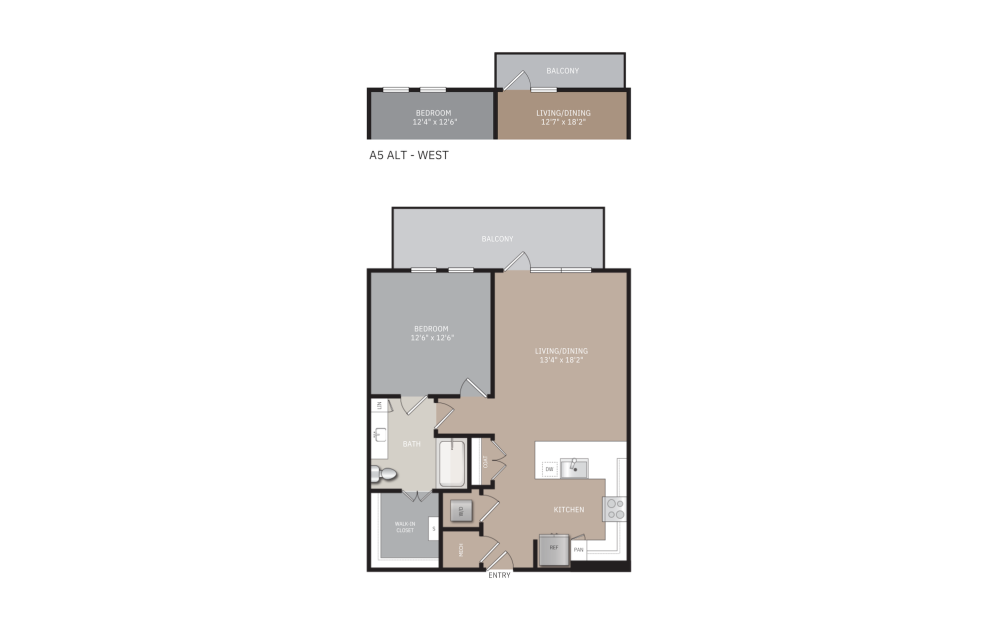
Virtual Tour
A5
1 bed1 bath750 - 772 sq. ft.

Virtual Tour
A6
1 bed1 bath781 sq. ft.

A7
1 bed1 bath842 sq. ft.

A8
1 bed1 bath844 sq. ft.

A9
1 bed1 bath845 sq. ft.

A10
1 bed1 bath915 sq. ft.

Virtual Tour
B1
2 bed2 bath1018 - 1086 sq. ft.

B2
2 bed2 bath1057 - 1099 sq. ft.

Virtual Tour
B3
2 bed2 bath1092 sq. ft.

B4
2 bed2 bath1113 sq. ft.

B5
2 bed2 bath1127 sq. ft.

Virtual Tour
B6
2 bed2 bath1134 sq. ft.

B7
2 bed2 bath1170 - 1232 sq. ft.
Virtual Tour

B8
2 bed2 bath1188 - 1272 sq. ft.
Virtual Tour

B9
2 bed2 bath1194 sq. ft.

B10
2 bed2 bath1239 - 1275 sq. ft.

B11
2 bed2 bath1268 sq. ft.

B12
2 bed2 bath1269 sq. ft.
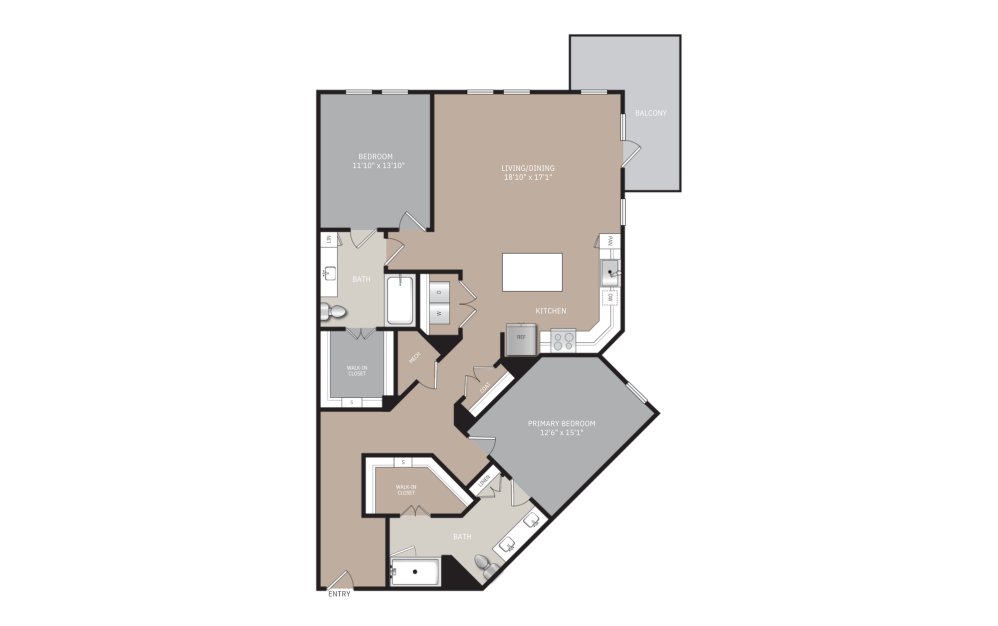
B13
2 bed2 bath1387 sq. ft.

B14
2 bed2 bath1417 sq. ft.
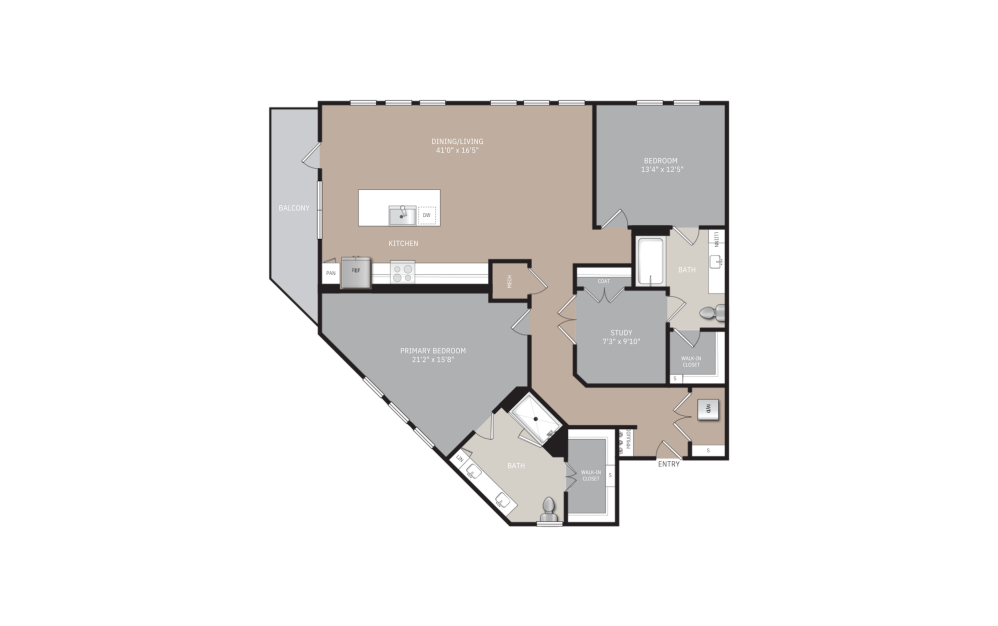
B15
2 bed2 bath1499 sq. ft.
Floorplans are artist's rendering. All dimensions are approximate. Actual products and specifications may vary in dimension or detail. Not all features are available in every rental home. Prices and availability are subject to change. SQFT listed is an approximate value for each unit. Please see a representative for details.